

Colossians 3:23 NKJV
And whatever you do, do it heartily, as to the Lord and not to men
Practical Design Solutions for
Your Next Project
Whether you are looking to build from scratch, or you are a homeowner trying to make sense of the building process, getting your plans right is the most important first step.
We provide clear, reliable architectural design and drawing services tailored to your specific needs. From initial concept sketches to full layouts, our goal is simply to help you get your ideas onto paper accurately, safely, and smoothly.

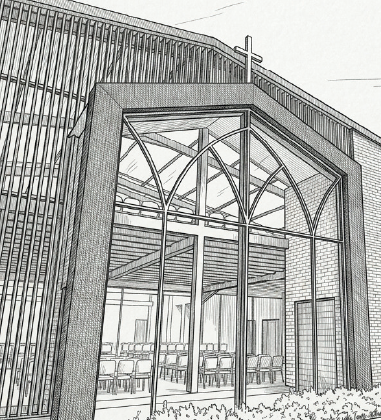
Practical Design Solutions for
Your Next Project
Navigating building regulations, council requirements, and design choices can be complicated. We focus on keeping our process as straightforward as possible.
You don’t need to be an industry expert to work with us. We take the time to listen to what you want to achieve, handle the technical side, and ensure every drawing is fully compliant with local building standards. We handle the finer details so you can focus on the exciting parts of your build.
How We Can Help You
Every project is different, which is why we adapt our work to match exactly what your build requires. Here is a quick look at what we focus on
Residential Architecture
Custom home plans, extensions,and renovations designed around your lifestyle and your budget.
Council Submission Plans
Detailed, accurate drawings prepared specifically to meet regulatory codes and local authority requirements.
Concept & Spatial Layouts
Helping you visualize your ideas and maximize the space you have available before building begins
Let’s Chat About Your Project
You don’t need to have everything figured out just yet. Whether you have a clear vision ready to go, or just a rough sketch on a notepad, we are always happy to look over your ideas and offer some practical advice on the next steps.